When designing a dock, bridge, fish cage, or floating platform, knowing the number of floating cubes alone is not enough. One of the more important aspects is understanding the buoyancy of HDPE floating cubes and how much load the entire platform can support.
A fairly common mistake is assuming that the buoyancy rating represents the load that can be placed directly on the platform. In reality, the platform must also support the weight of the cubes themselves, accessories, railings, decking, goods, equipment, and users, while also being subjected to dynamic effects from waves, currents, wind, and user movement.
Therefore, calculations must distinguish between theoretical buoyancy, the product's stated capacity, and the platform's working load.
What Is HDPE Floating Cube Buoyancy?
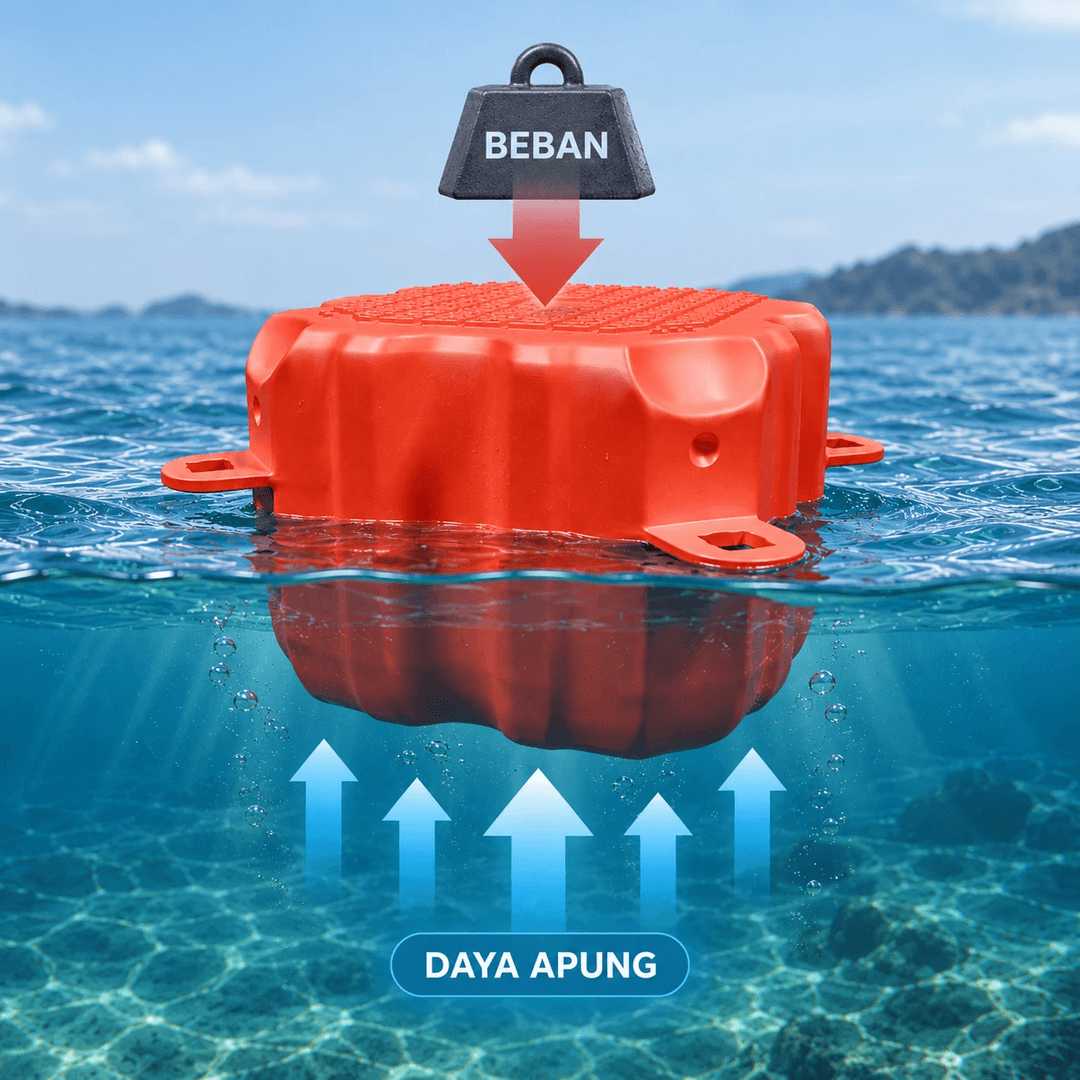
Buoyancy is the ability of an object to experience an upward force when submerged in water.
This principle is explained by Archimedes' Principle. The magnitude of the buoyant force is equal to the weight of the fluid displaced by the object. This means that the greater the volume of water a floating module can displace, the greater the potential buoyant force it can generate.
In floating cubes, the air cavity inside the module makes the product's overall volume relatively large compared to its weight. When the cube enters the water, part of its volume displaces water and generates an upward force that supports the weight of the structure.
Why Does Cube Size Determine Buoyancy?
Karpinus Floating Cubes have approximate dimensions of:
50 × 50 × 40 cm
or:
0.50 × 0.50 × 0.40 meters
The geometric volume of one cube can be calculated as follows:
Volume = length × width × height
0.50 × 0.50 × 0.40 = 0.10 m³
Since:
1 m³ = 1,000 liters
the geometric volume of one cube is approximately:
0.10 m³ = 100 liters
Using a simplified freshwater calculation, a fully submerged volume of 0.10 m³ can displace water with a mass of approximately 100 kg.
However, the 100 kg figure represents theoretical displacement when almost the entire cube volume is submerged, not a working load that can be used directly.
Archimedes' Principle states that buoyant force depends on the weight of displaced water. Therefore, as the module sinks deeper into the water due to additional loads, more water is displaced until the module reaches its geometric limit.
Theoretical Buoyancy Is Not the Same as Safe Load Capacity
This is the most important part of calculating a floating platform.
Geometrically, one cube measuring 50 × 50 × 40 cm has a volume of approximately 0.10 m³.
Since each cube has a surface area of:
0.50 × 0.50 = 0.25 m²
one square meter requires approximately:
1 ÷ 0.25 = 4 cubes
Four cubes have a total geometric volume of:
4 × 0.10 = 0.40 m³
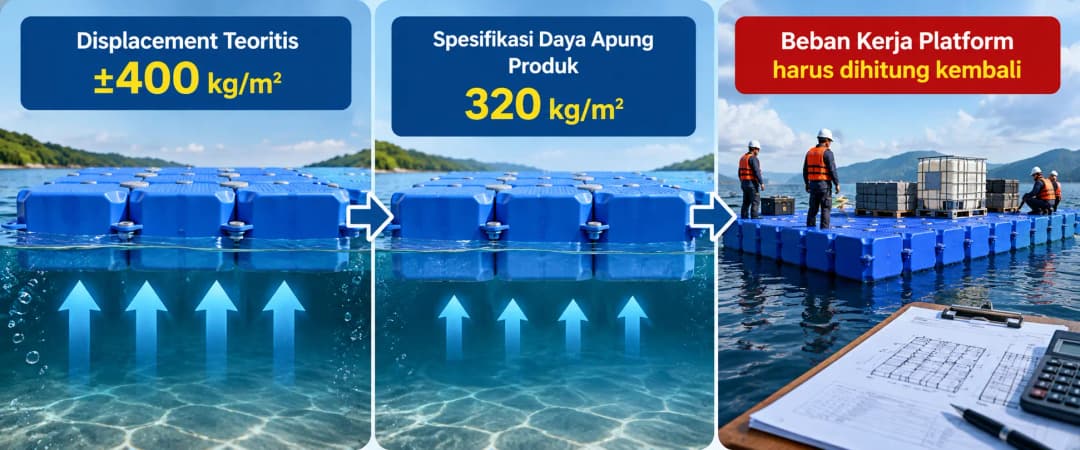
Theoretically, if this entire volume were submerged in freshwater, it would be equivalent to displacing approximately 400 kg of water per m².
However, this figure does not represent a safe working load of 400 kg/m².
Under these conditions, the cubes would sit very low in the water or approach full submersion. The platform still requires freeboard, stability, and reserve capacity to respond to changing conditions and dynamic loads.
The Karpinus Floating Cube product page itself lists a buoyancy specification of 320 kg/m². A product-specific figure like this is more relevant as an initial reference than using the geometric displacement limit of 400 kg/m² as the working capacity.
Why Should Platform Capacity Not Be Calculated Based on People's Weight Alone?
For example, consider a platform used as a recreational dock.
The platform load does not consist solely of the weight of users standing on it.
The platform may also support:
the weight of all cubes and connection systems;
railings or handrails;
decking or additional structures;
bollards and fenders;
goods and equipment;
users;
temporary loads;
effects of user movement;
waves, currents, and wind;
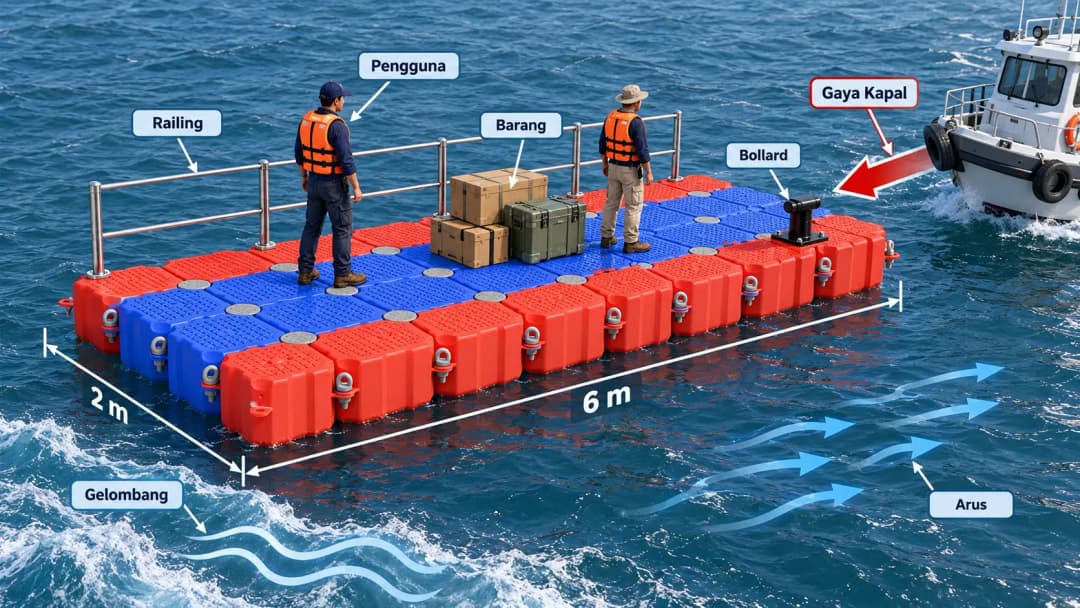
forces generated by vessel activities around the dock.
Therefore, calculating "how many people can stand on the dock" based solely on the buoyancy rating per square meter may lead to an overly simplified conclusion.
How to Calculate Floating Platform Buoyancy Capacity
For an initial estimate, calculations can begin with the platform area.
For example, suppose a platform is planned with dimensions of:
6 × 2 meters
Its area is:
6 × 2 = 12 m²
Cubes measuring 50 × 50 cm require four modules per square meter, so the geometric requirement for a single-layer configuration is:
12 × 4 = 48 cubes
This calculation follows the Karpinus Floating Cube quantity calculation method based on a 50 × 50 cm module grid.
If the buoyancy specification of the product being used is:
320 kg/m²
then the initial reference for the platform's buoyancy capacity becomes:
12 m² × 320 kg/m² = 3,840 kg
The figure of 3,840 kg does not mean the dock is automatically safe to support a load of 3,840 kg.
This value must still be evaluated against the permanent weight of the structure, user loads, load distribution, water conditions, freeboard, connections, anchoring, and design safety factors.
Basic Formula for Calculating Floating Platform Loads
During the planning stage, the platform's total load can be categorized as:
Total load = dead load + live load + equipment + additional components + dynamic effects
Dead Load
Dead load consists of components that remain permanently on the platform.
Examples include floating cubes, pins, bolts, railings, frames, decking, fenders, bollards, pile guides, and other components.
Live Load
Live load refers to loads that may change during use.
Examples include users, carried goods, trolleys, work equipment, and other activities taking place on the platform.
Dynamic Load
Loads on a floating platform are not always static.
People walking, jumping, or gathering on one side can cause changes in load distribution. A vessel approaching the dock can also generate forces against the side of the platform.
In open-water environments, waves, currents, wind, and changes in water level also influence the behavior of the system.
Therefore, the ability to float vertically is not the only design parameter.
Load Distribution Is Just as Important as Total Load
Imagine a platform whose overall capacity is still sufficient.
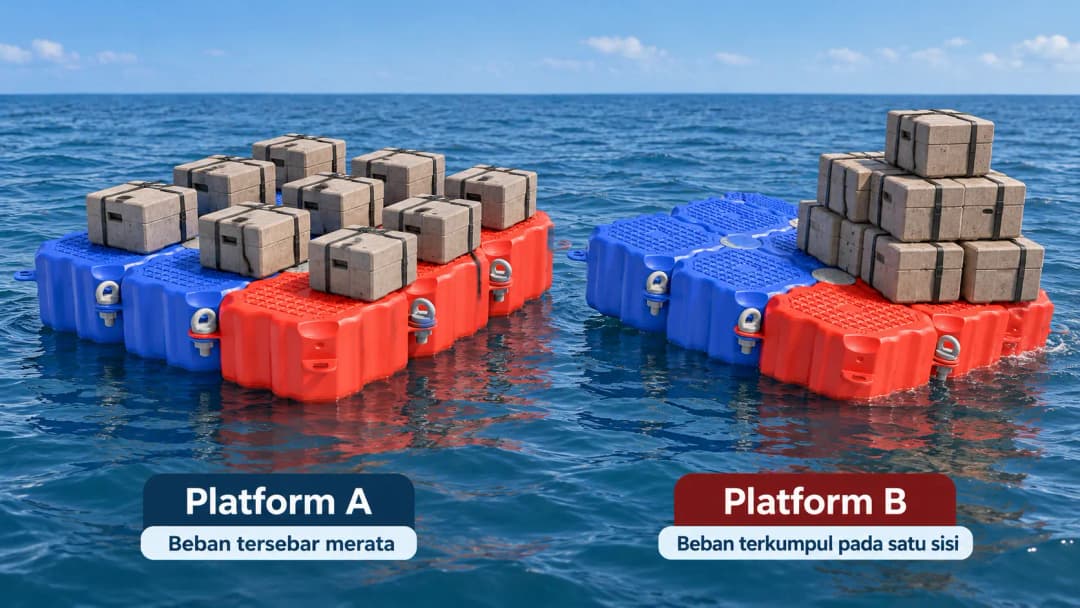
If the entire load is concentrated in one corner, that section may sink deeper than the other sides.
As a result, the platform may tilt or experience changes in stability even though the total load mathematically remains below its overall capacity.
Therefore, planning must consider two things:
how much the total load is and where that load is placed.
For platforms with machinery, tanks, heavy equipment, stages, or other permanent structures, load positions must be determined during the design stage.
What Is the Relationship Between Freeboard and Safe Load Capacity?
Freeboard is the distance between the water surface and the top of the platform.
When additional loads are applied, the cubes sink deeper into the water, reducing the freeboard.
This is a direct consequence of Archimedes' Principle: the platform must displace more water to generate enough buoyant force to balance the additional weight.
The smaller the freeboard, the less vertical reserve remains before the top of the module approaches the water surface.
This is one reason why theoretical maximum displacement should not be used directly as the operational load capacity.
Does 320 kg/m² Mean a 10 m² Platform Can Carry 3,200 kg?
Mathematically:
10 m² × 320 kg/m² = 3,200 kg
However, this result is only a capacity reference based on the product's buoyancy rating.
It does not mean the platform can automatically be loaded with goods or people weighing a total of 3,200 kg.
The weight of the structure, railings, decking, accessories, and equipment must still be considered, along with the need for reserve buoyancy and stability.
In other words:
buoyancy ≠ directly usable payload
Working load calculations must be performed for the entire platform system.
How to Determine the Safe Load Capacity of a Platform
A more appropriate approach is to start with the product's technical data and then calculate the entire system.
The sequence can be arranged as follows:
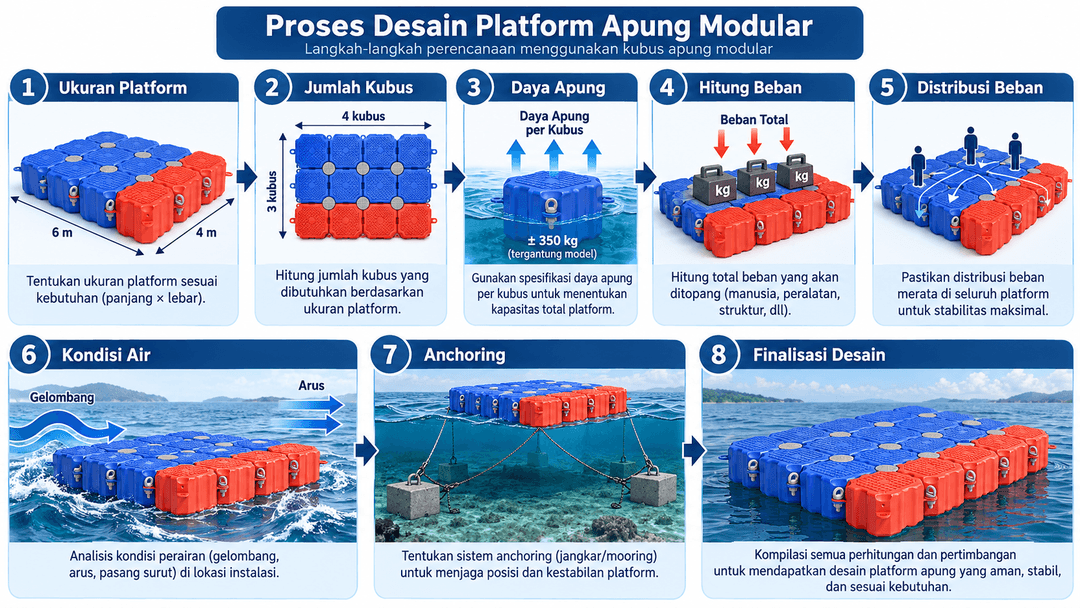
platform area → number of modules → product buoyancy capacity → permanent loads → user/goods loads → load distribution → water conditions → freeboard → anchoring and connections → design verification
For simple applications in relatively calm waters, this approach can be used as the basis for an initial estimate.
However, for projects involving many users, machinery, vehicles, heavy structures, large vessels, significant waves, or complex water conditions, the calculations should be verified through an appropriate technical design.
What About Double-Layer Platforms?
Floating cubes can also be arranged in a double-layer configuration.
Geometrically, the number of cubes becomes twice that of a single-layer configuration.
For example:
A 12 m² single-layer platform:
12 × 4 = 48 cubes
If the entire area uses a double-layer configuration:
48 × 2 = 96 cubes
However, adding another layer of cubes should not automatically be interpreted as providing "twice the safe load capacity."
Connection configurations, load transfer between units, stability, platform height, center of gravity, anchoring, and environmental conditions must still be taken into account. KPN's article on calculating floating cube requirements also emphasizes that a double-layer configuration does not automatically mean the structure can safely support twice the load.
Common Mistakes When Calculating Buoyancy
The first mistake is using geometric volume as the working capacity.
A cube measuring 50 × 50 × 40 cm does have a volume of approximately 100 liters, but this displacement figure represents a physical limit when the module approaches full submersion.
The second mistake is ignoring the weight of additional structures.
Railings, decking, bollards, frames, and equipment still consume part of the available buoyancy capacity.
The third mistake is calculating only the total weight without considering its distribution.
A platform with a heavy load concentrated at one point behaves differently from a platform carrying the same total weight distributed evenly.
Another mistake is ignoring water conditions. A platform in a calm pond or lake operates under different conditions from a structure exposed to waves, currents, wind, or vessel activities.
Example of Floating Cube Platform Planning Stages
For example, suppose a platform will be built with dimensions of:
6 × 2 meters
The first step is to determine the area:
12 m²
Then determine the number of cubes required for a single-layer configuration:
12 × 4 = 48 cubes
After that, identify all additional components, such as railings, fenders, bollards, frames, and equipment.
Next, determine the function of the platform.
A platform used only as a walkway has different load characteristics from a work platform supporting machinery or a recreational platform used by many people simultaneously.
Once all loads have been identified, compare these requirements with the product's capacity and determine whether the configuration, freeboard, connections, and anchoring remain suitable.
Why Is Archimedes' Principle Important in Floating Cube Platform Planning?
Archimedes' Principle explains the direct relationship between the weight of a platform and the volume of water it displaces.
When the platform is unloaded, only part of each cube is submerged.
As the load increases, the cubes sink deeper and displace more water.
Under equilibrium conditions:
buoyant force = total weight of the entire system
This is why a heavier platform sits lower in the water than a lighter platform.
This concept helps explain why platform capacity cannot be calculated based on surface area alone.
Conclusion
The buoyancy of HDPE Floating Cubes is determined by the volume of water they can displace and the design characteristics of the product.
A cube measuring 50 × 50 × 40 cm has a geometric volume of approximately 0.10 m³ or 100 liters. Four cubes cover approximately 1 m², resulting in a geometric maximum displacement of approximately 0.40 m³ per square meter.
However, theoretical displacement is not the same as safe working load capacity.
Karpinus Floating Cubes have a stated buoyancy of 320 kg/m², making this figure a more appropriate initial product reference than using the geometric limit of approximately 400 kg/m² as the payload capacity.
In actual planning, platform loads must also account for the weight of the cubes, connections, railings, decking, fenders, bollards, users, goods, equipment, load distribution, wave conditions, currents, anchoring, and freeboard requirements.
Therefore, a more appropriate planning approach is not simply to ask:
"What is the buoyancy of the cubes?"
but rather:
"What is the buoyancy of the entire system after accounting for all loads and operating conditions?"
For floating docks, floating bridges, fish cages, work platforms, and water tourism facilities, the area dimensions, platform function, and site conditions should be determined first so that the required number of HDPE Floating Cubes and the overall system configuration can be planned more accurately.